
Our facilities
Our R&D facility includes offices, laboratories, a crane-served test area, machine and welding workshops, outdoor storage, parking, communal amenities, and an 11kV industrial power supply.
Our R&D facility features offices, laboratories, a crane-served test area, a fully equipped machine shop, and a welding shed. It also includes outdoor storage, parking, communal amenities, and an 11kV power supply for industrial operations.
Office spaces (total 6000 sq ft / 600 sq m)
5 R&D labs one with an overhead crane (total 14,000 sq ft / 1400 sq m)
Open engineering test space with 30 tonne crane (10,000 sq ft / 1000 sq m)
Machine shop with lathes, milling machines, CNC, 5 axis etc
Welding shed
Parking for cars and bikes
Outdoor hard standing (10,000 sq ft / 1000 sq m)
Other outdoor hard standing for ten 40’ containers
Communal areas: 1 board room, 7 meeting rooms, 2 kitchens, indoor and outdoor eating areas, showers
11kV supply
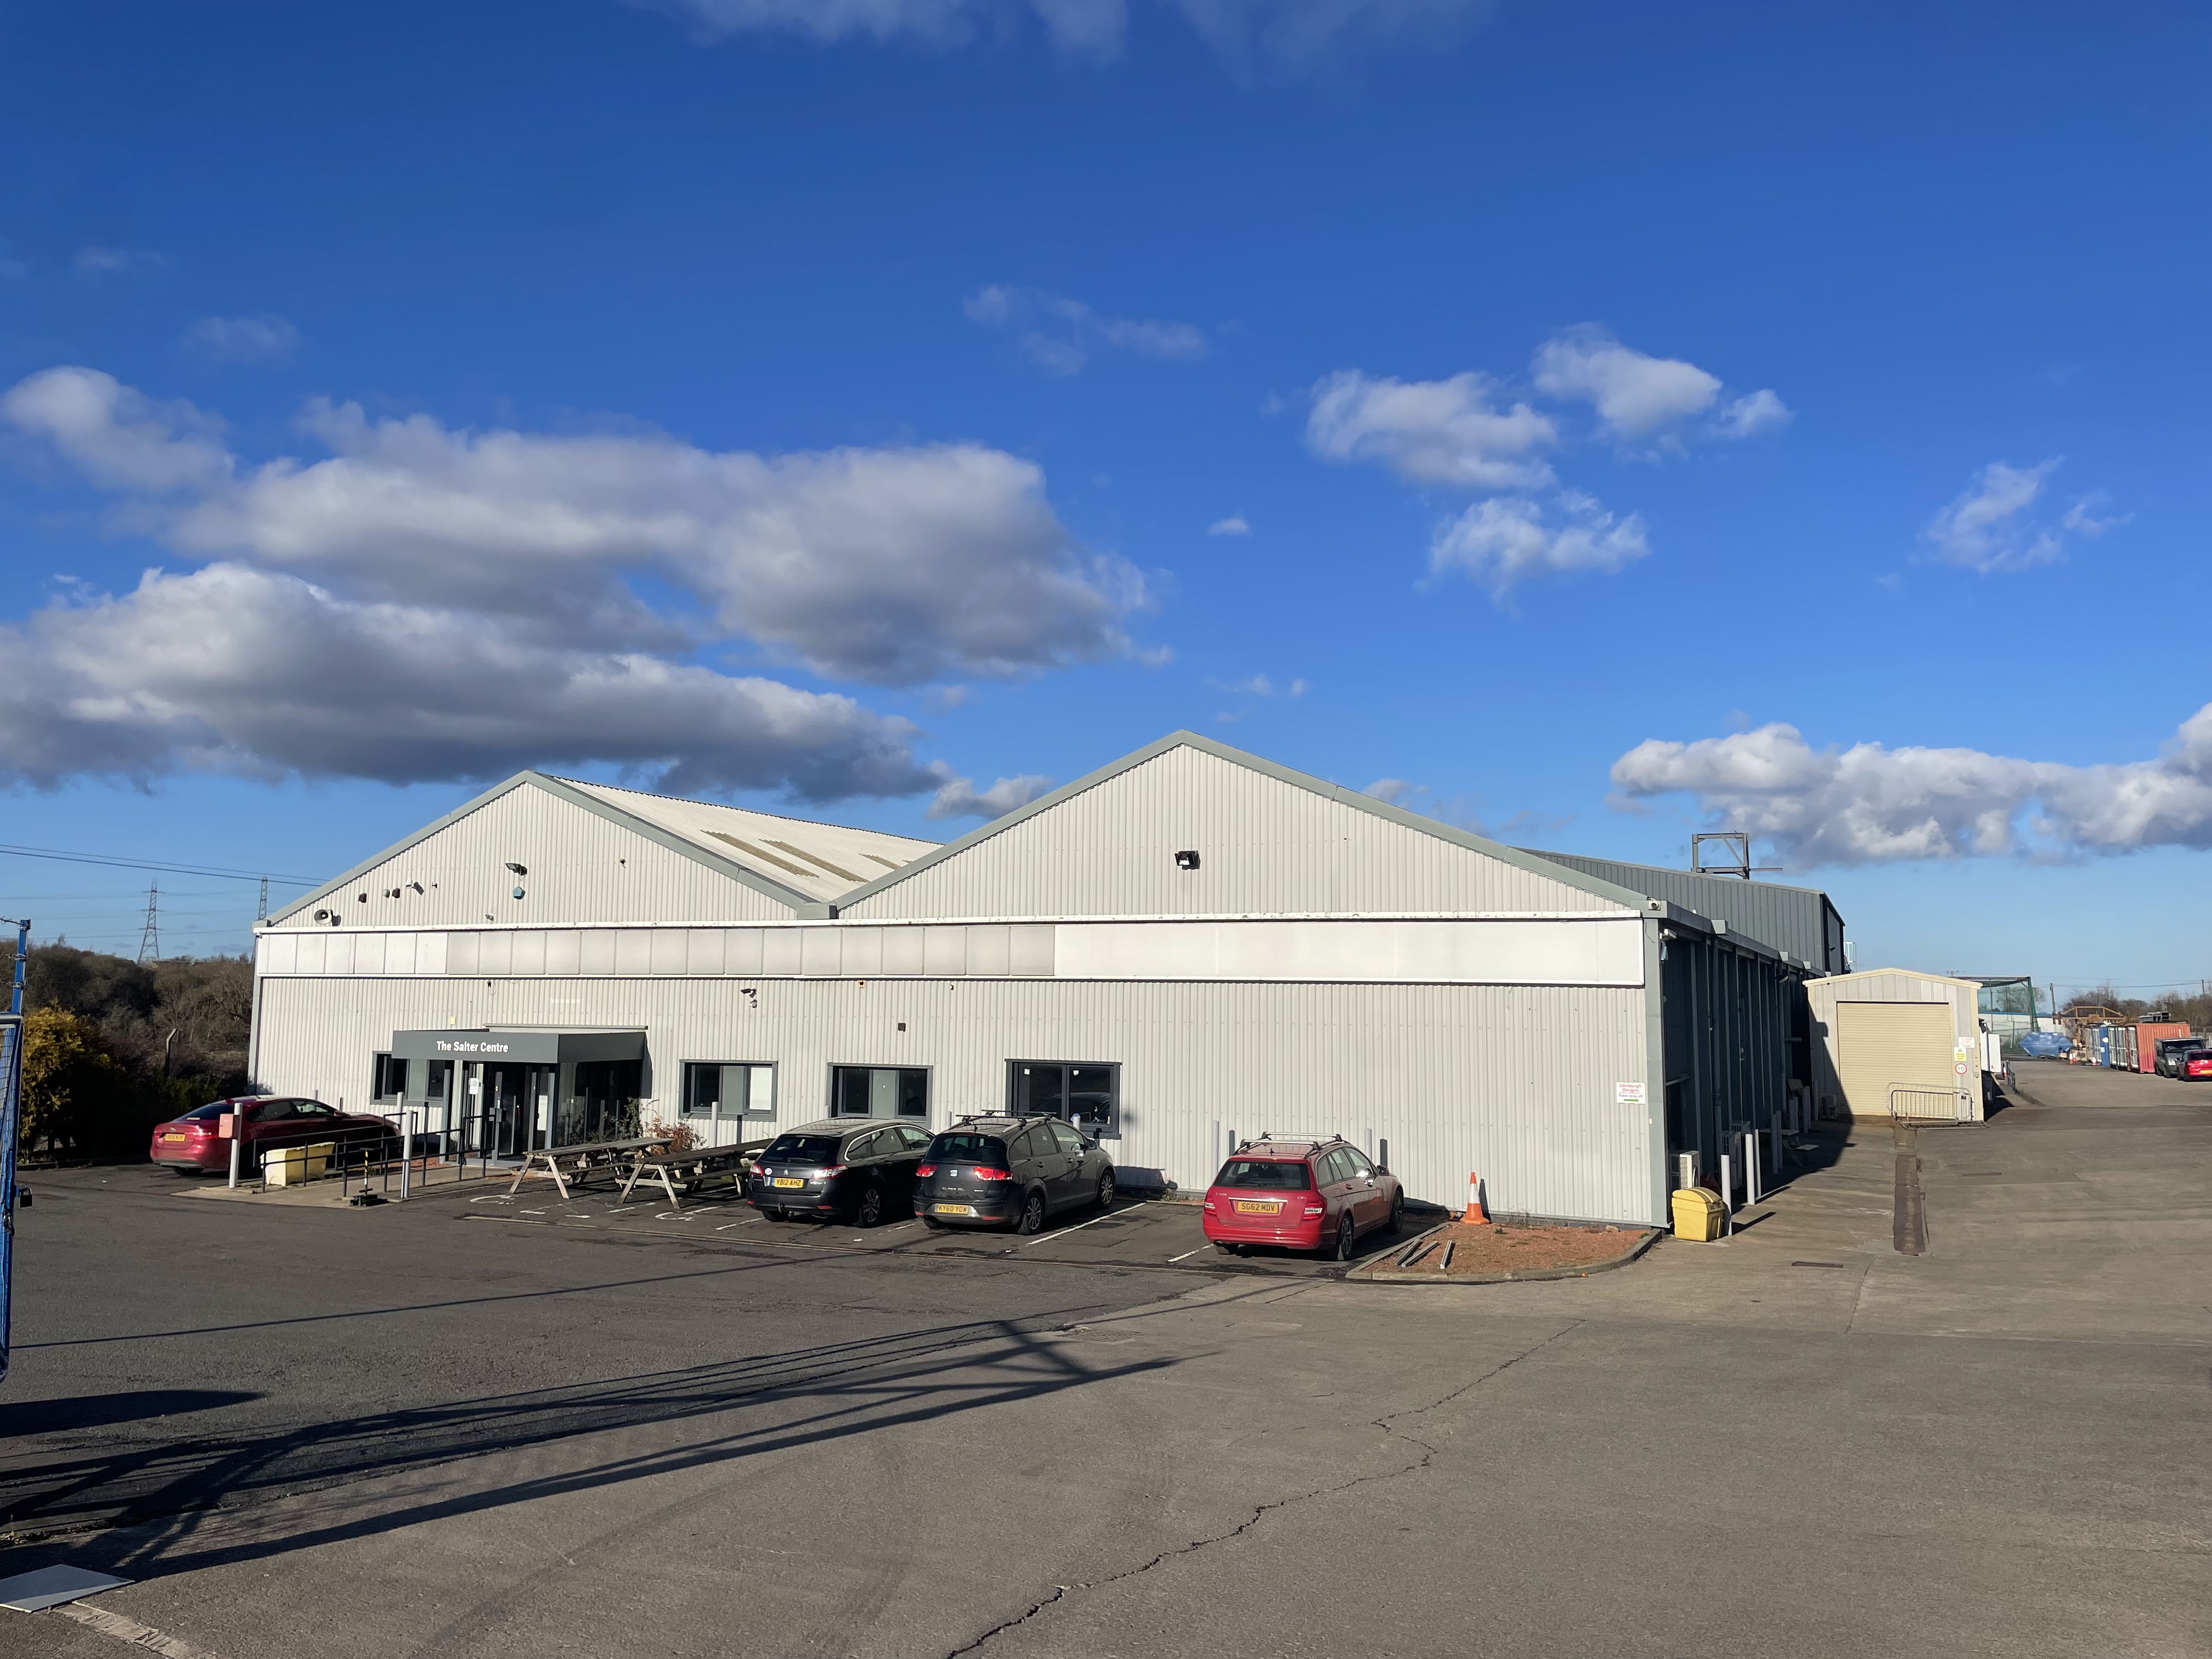
The front of the site
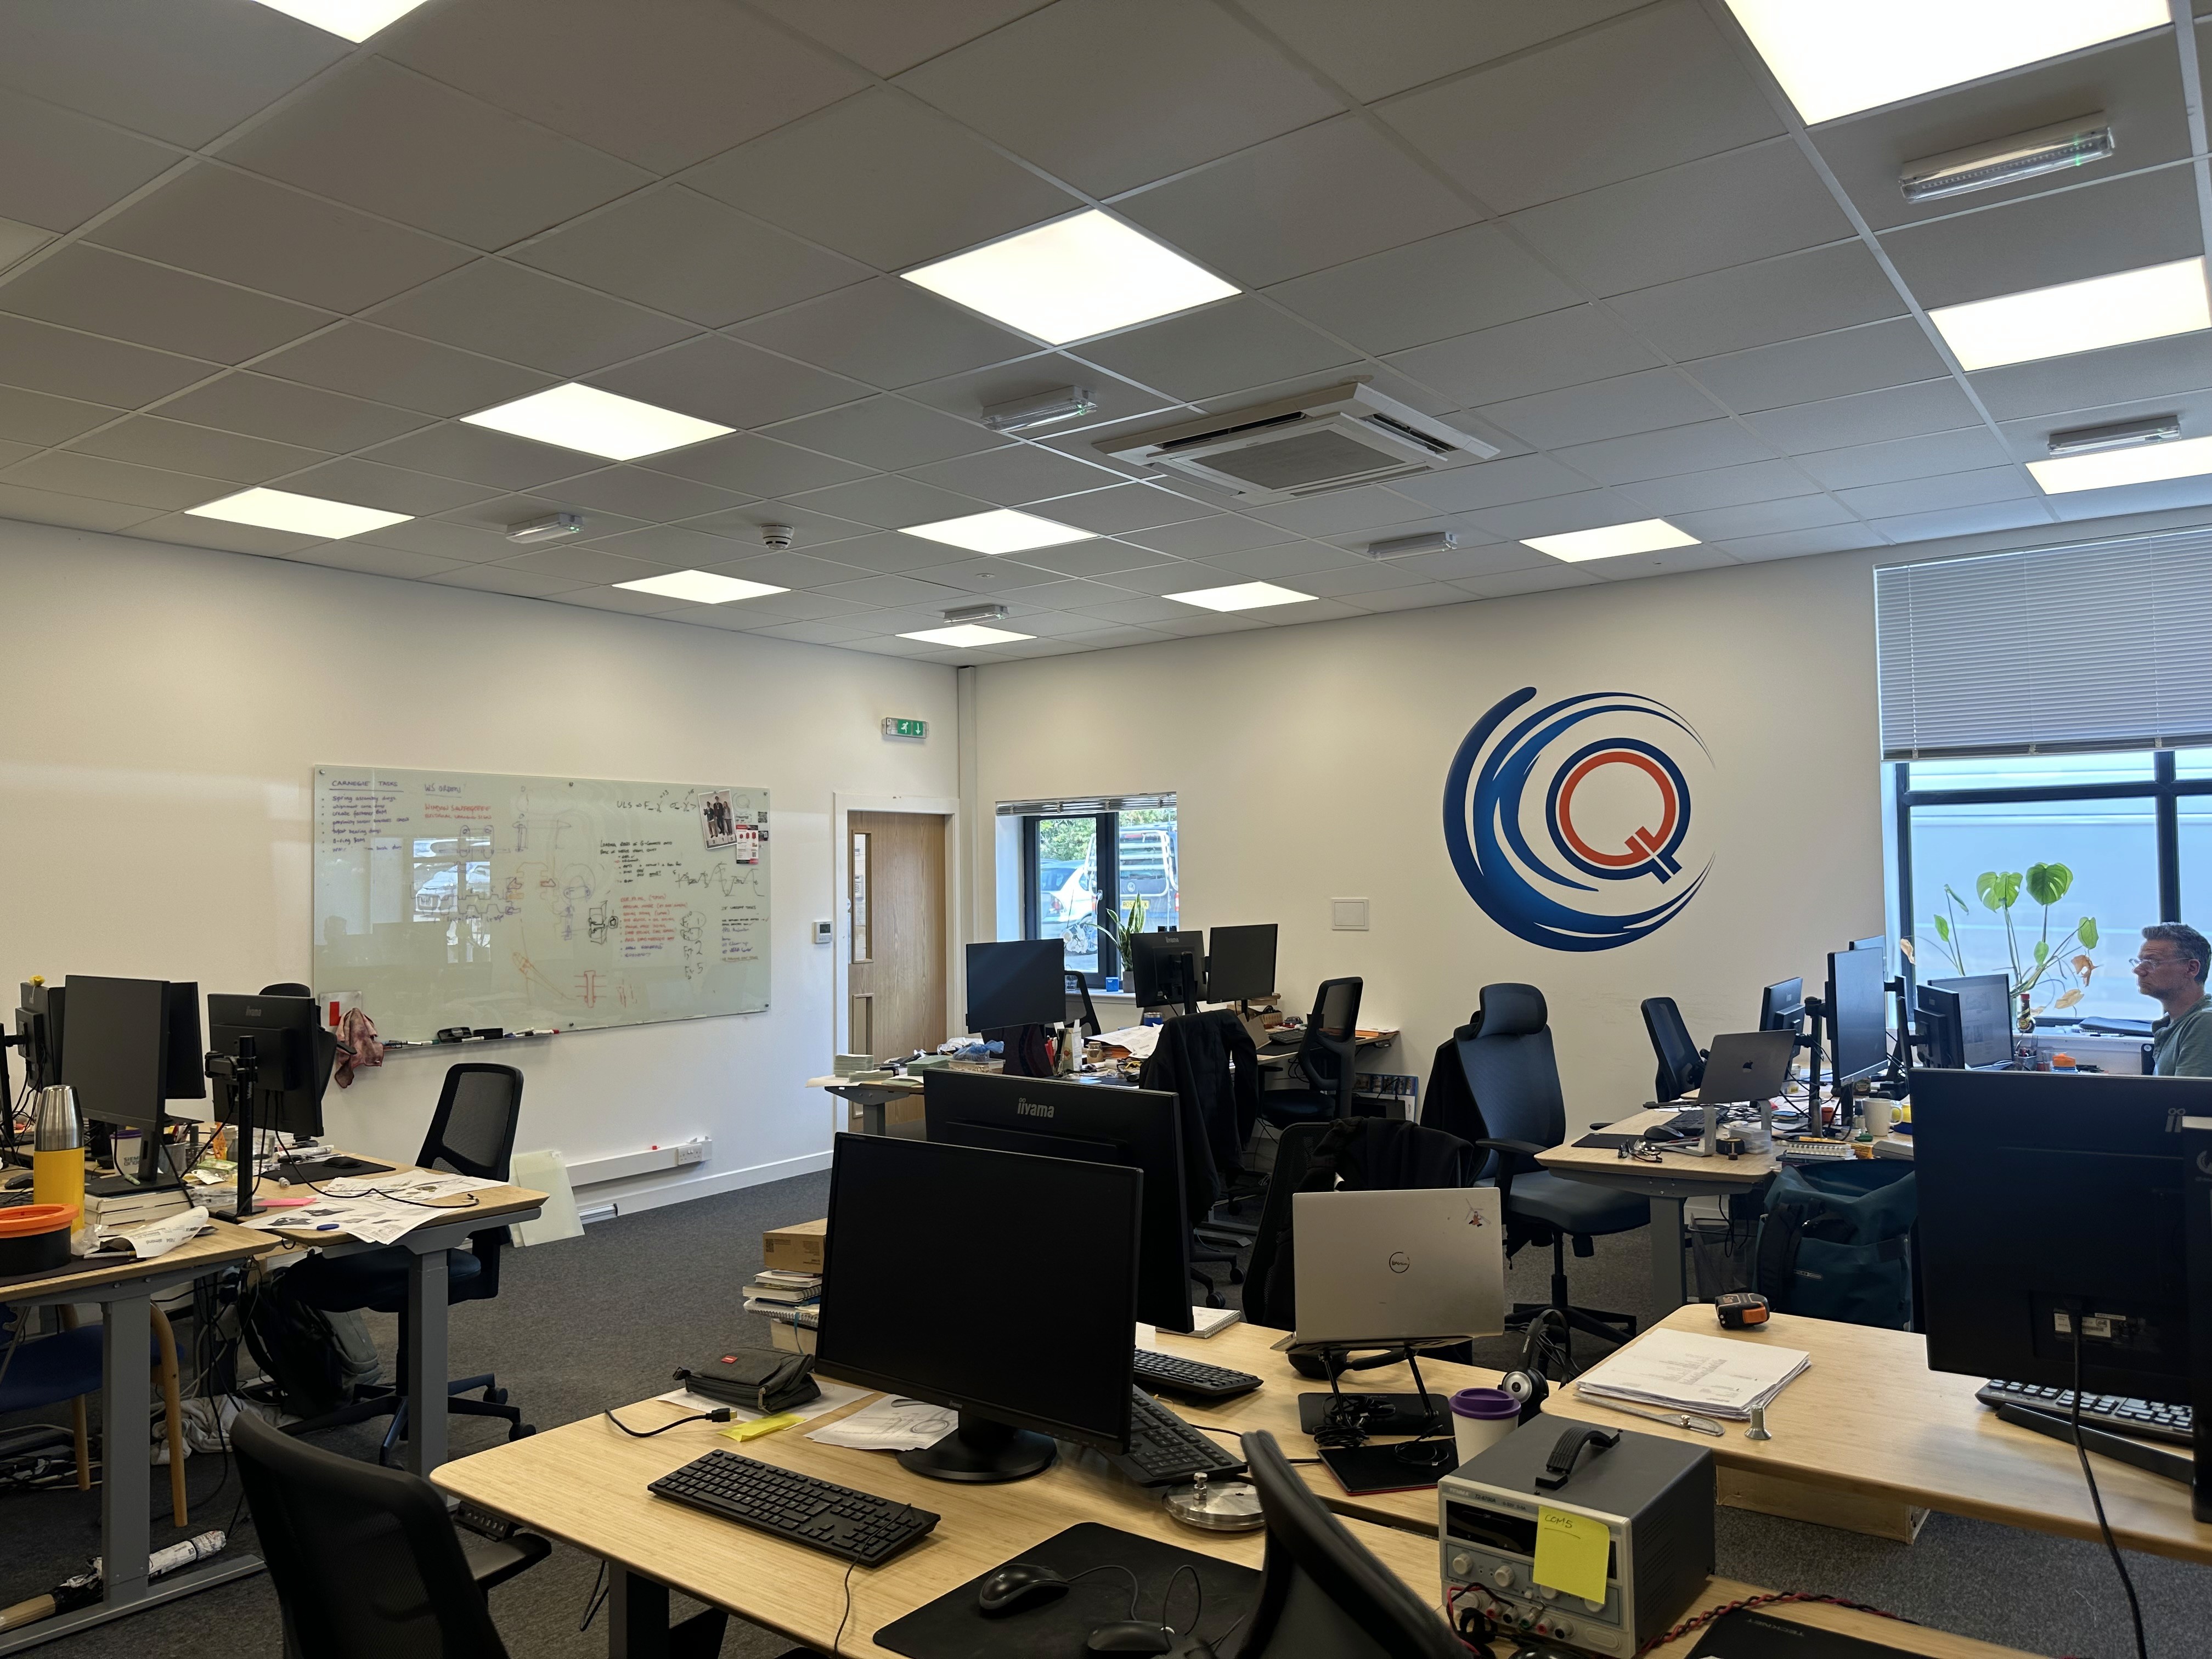
One of the office spaces
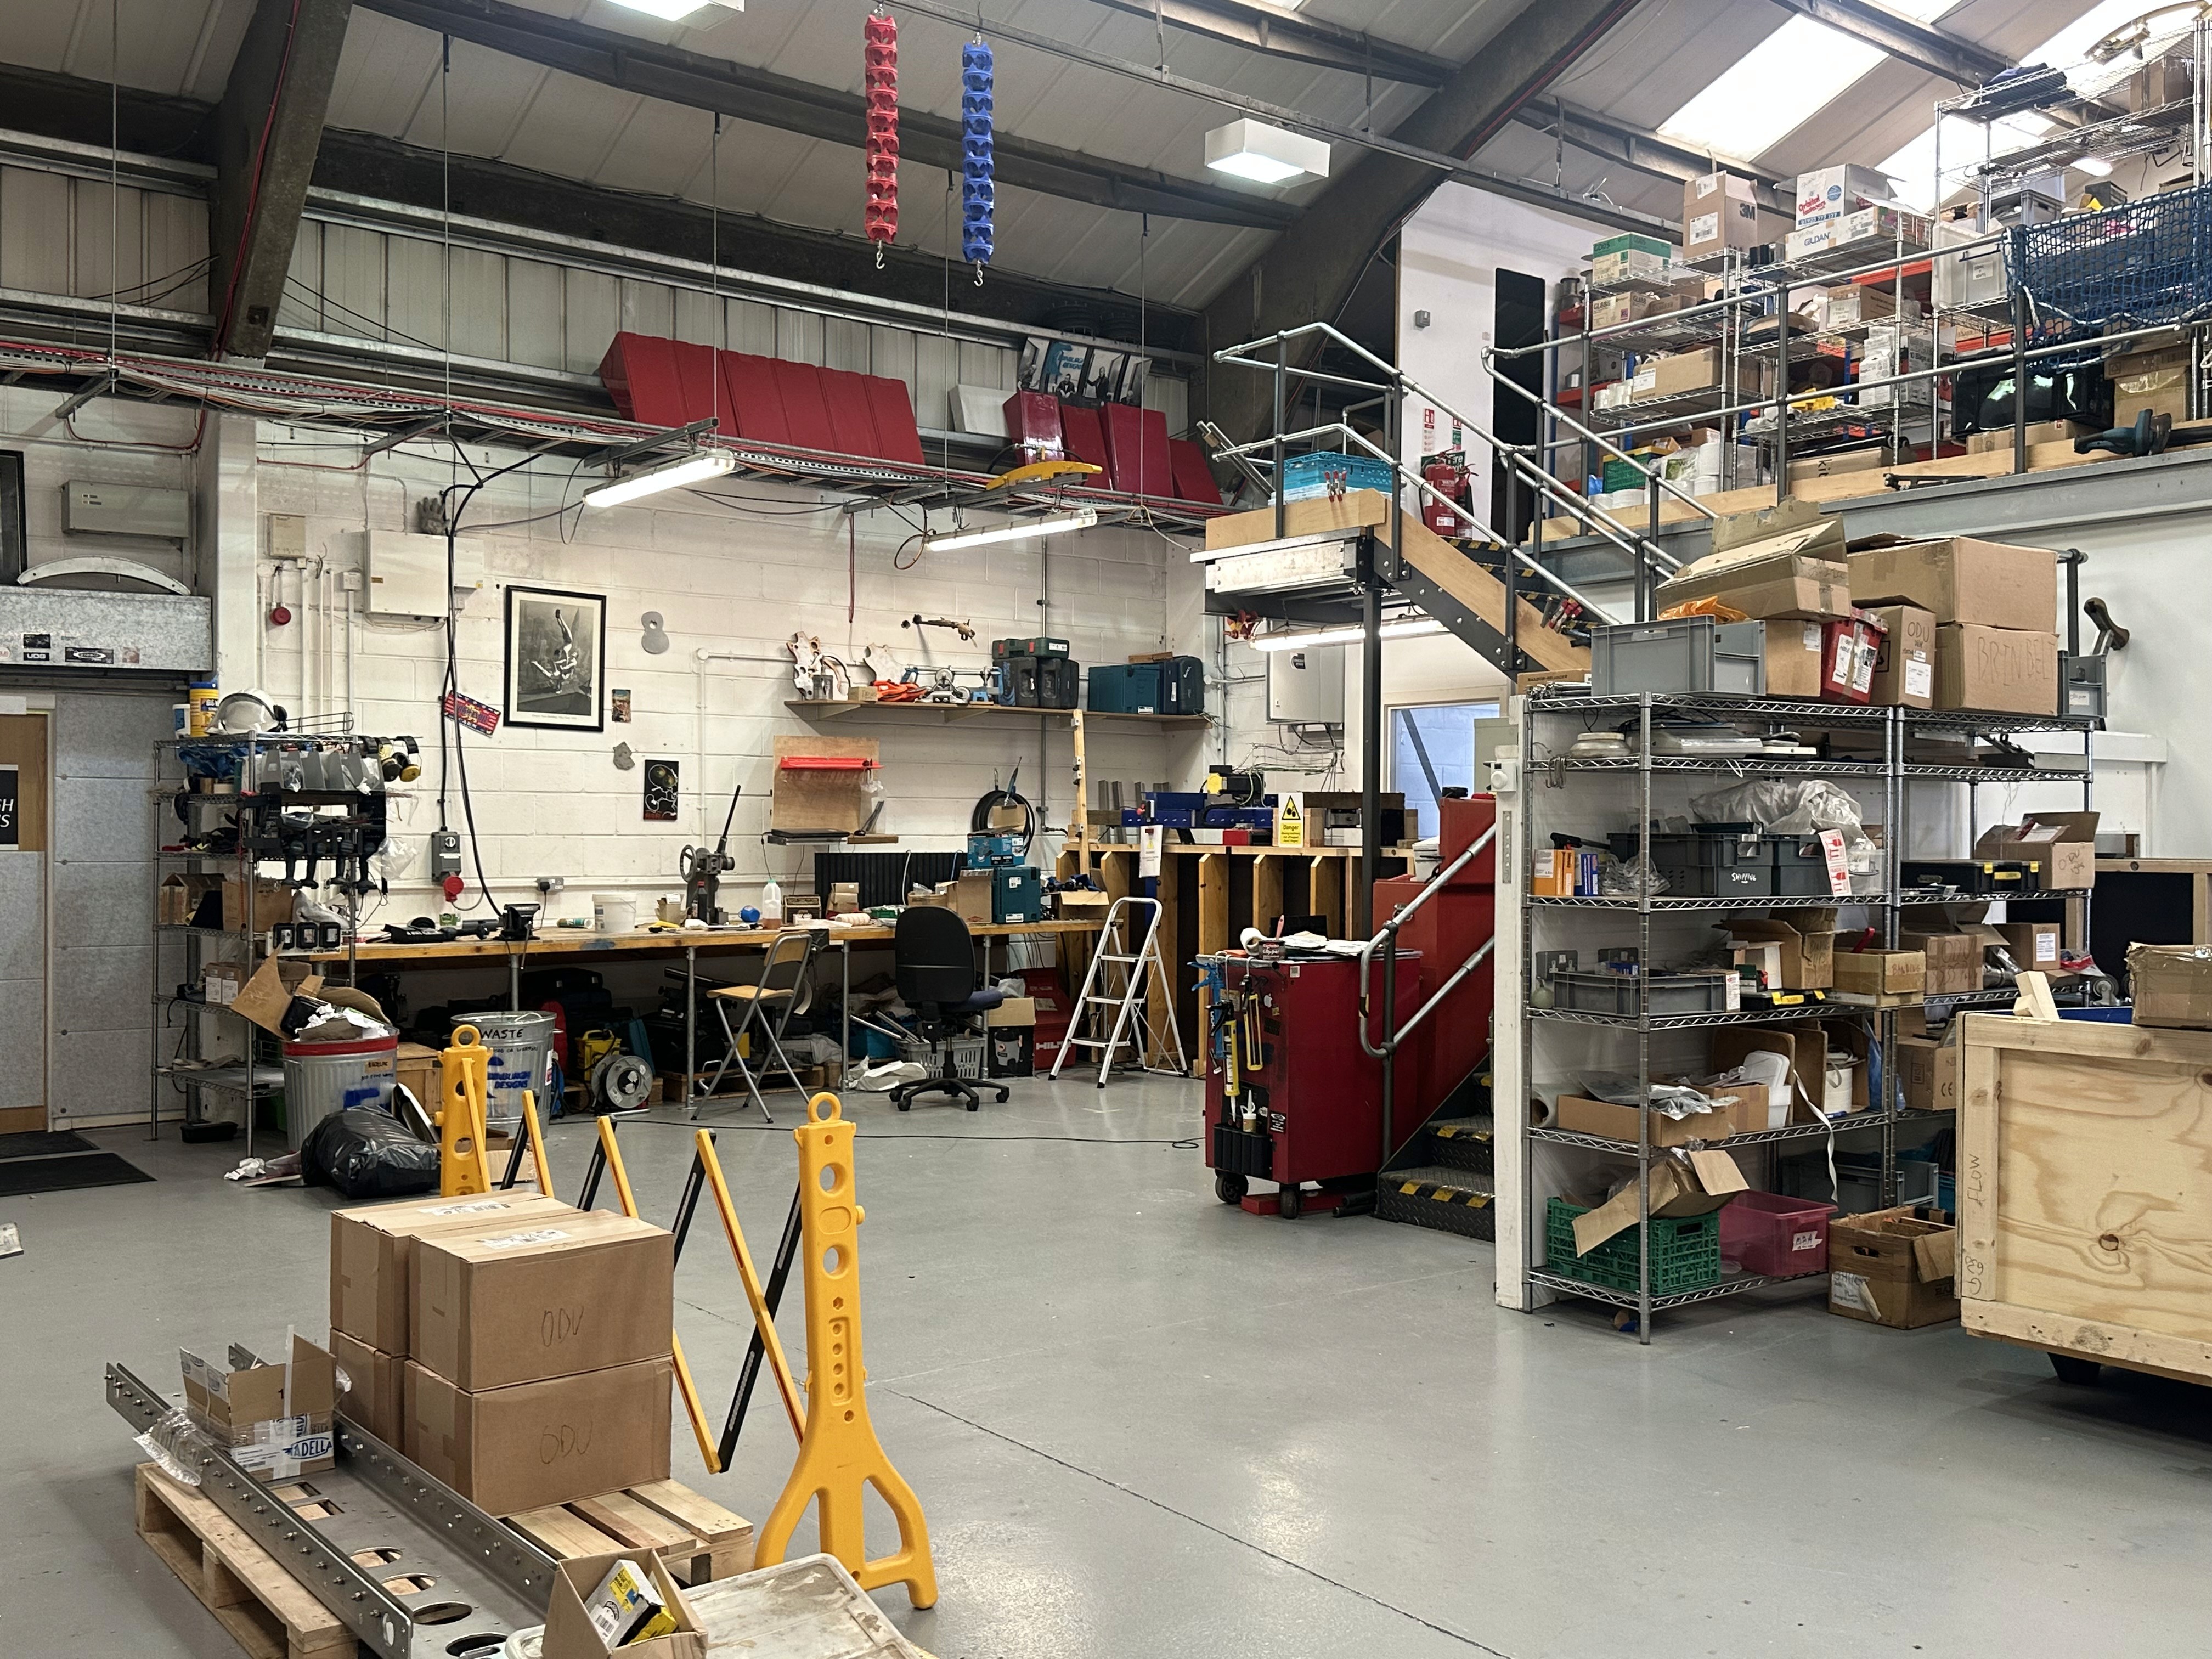
Lab space
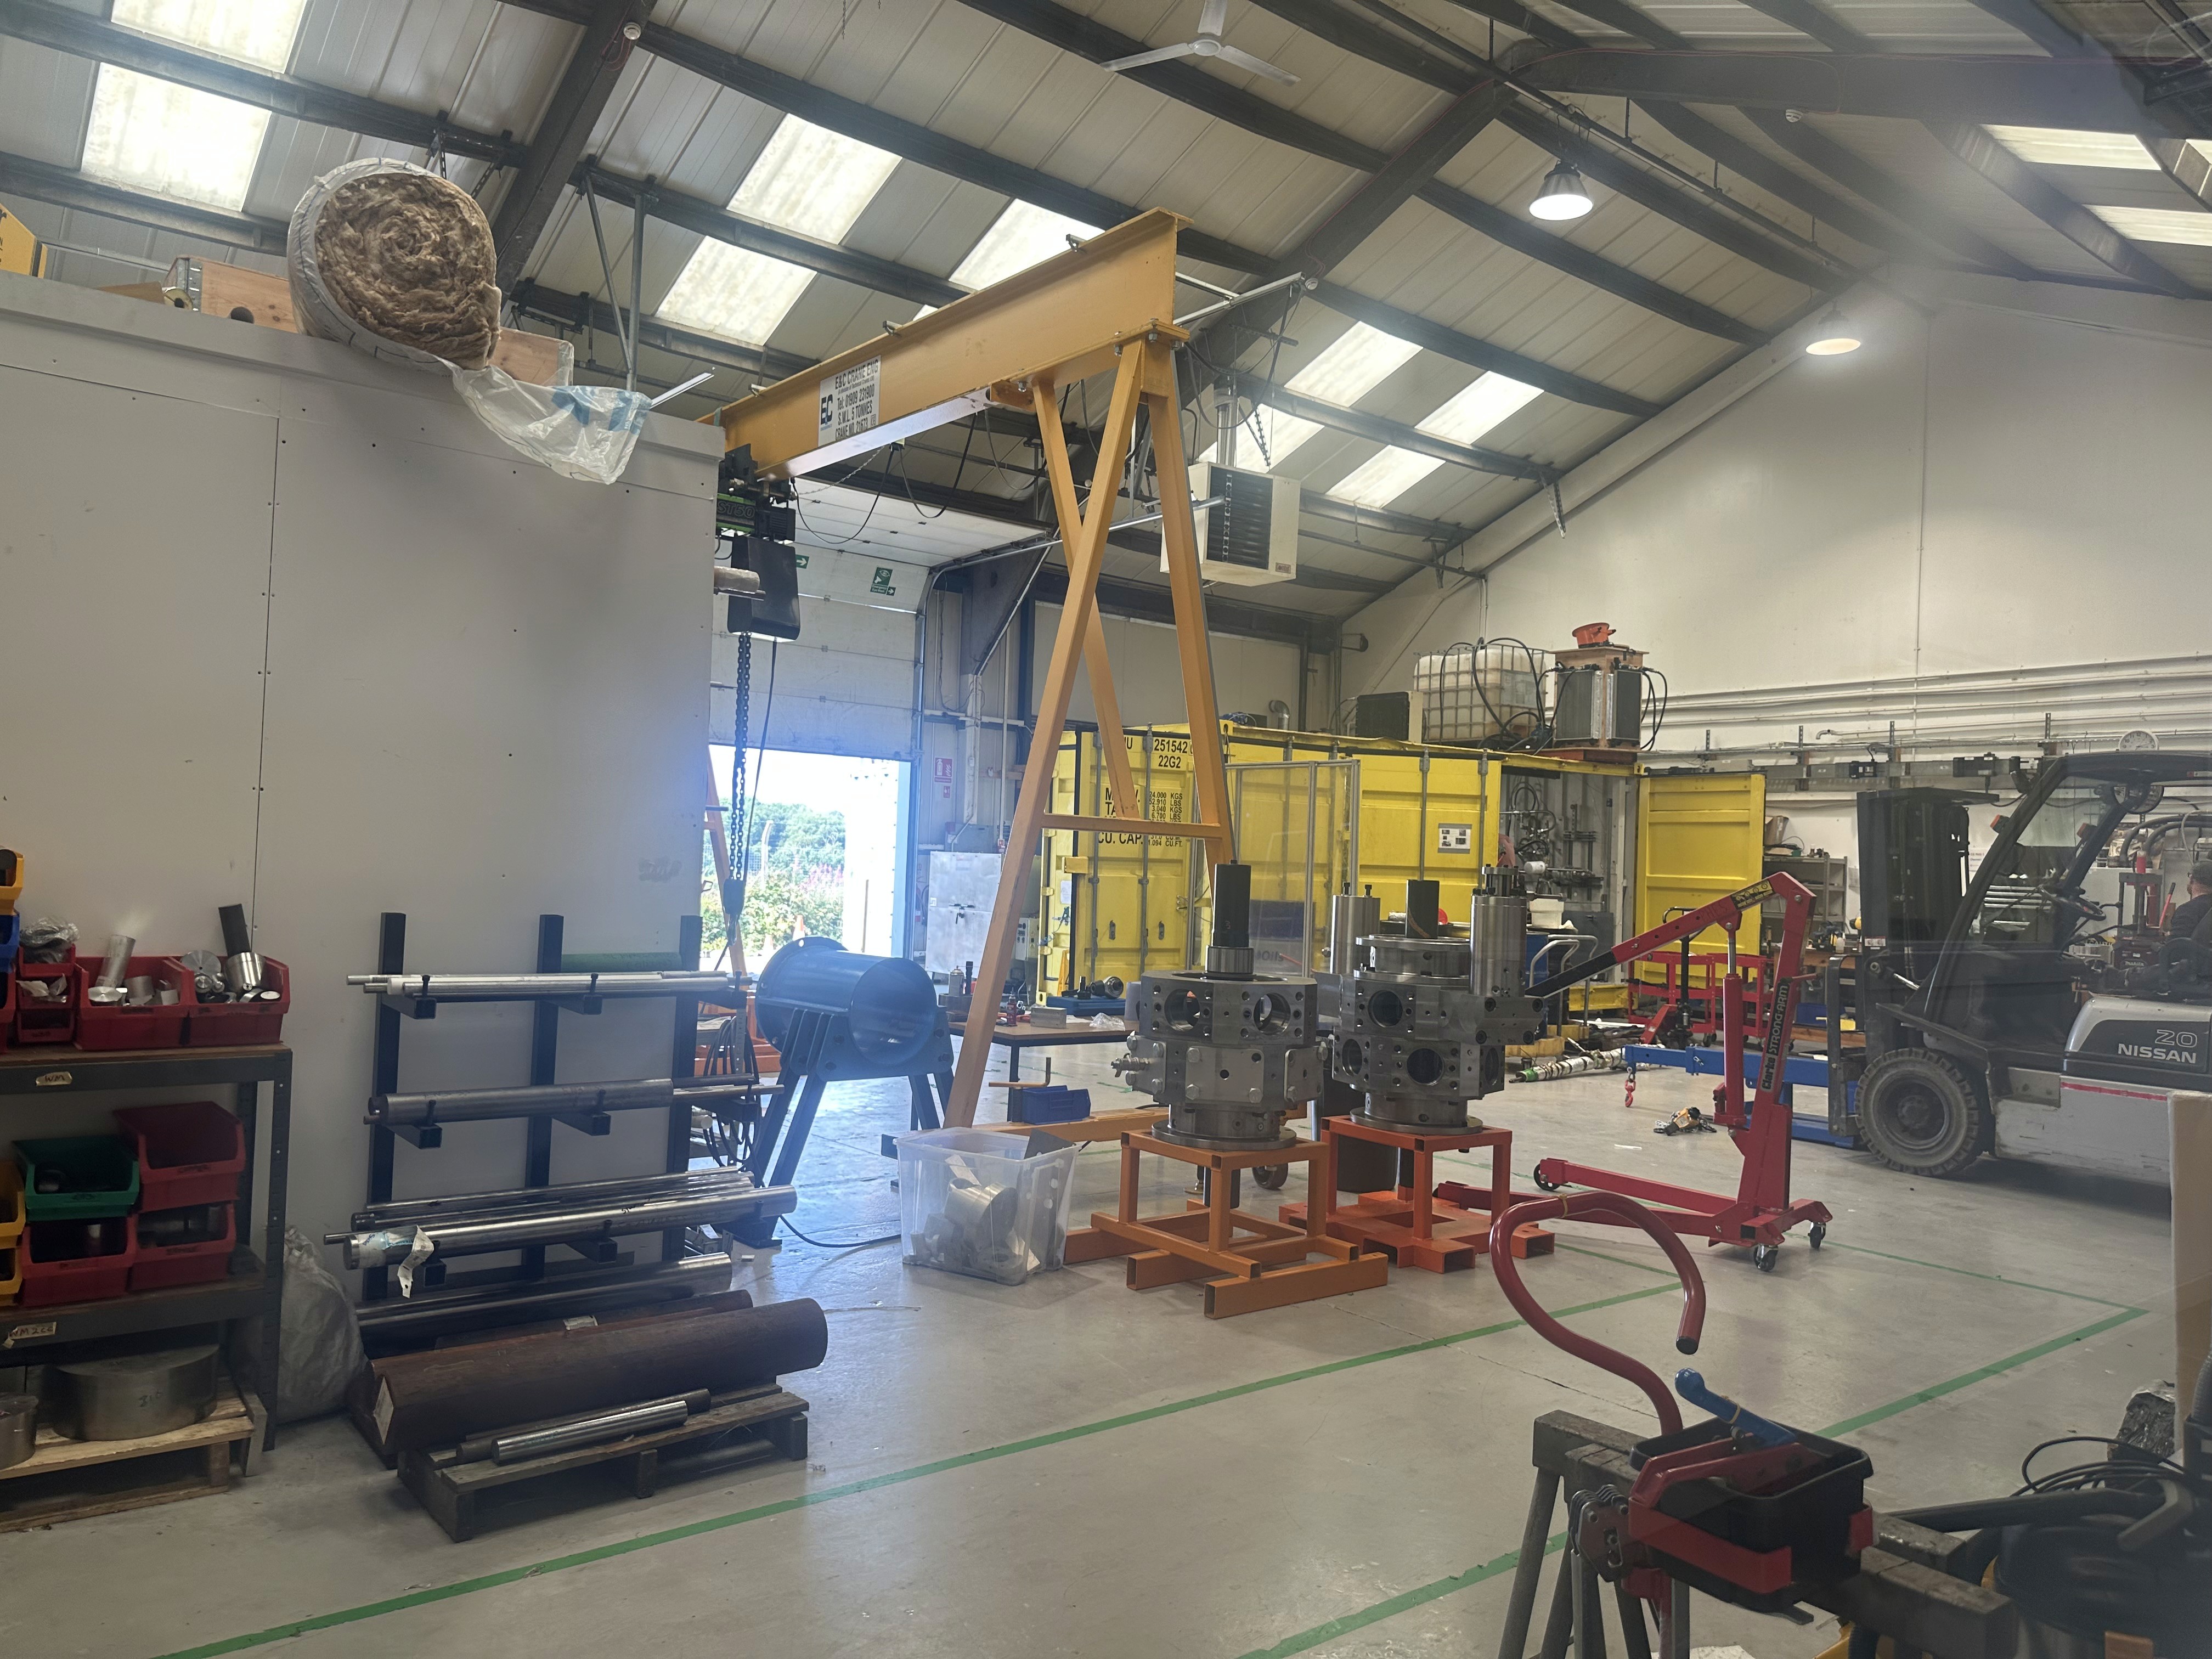
Lab space

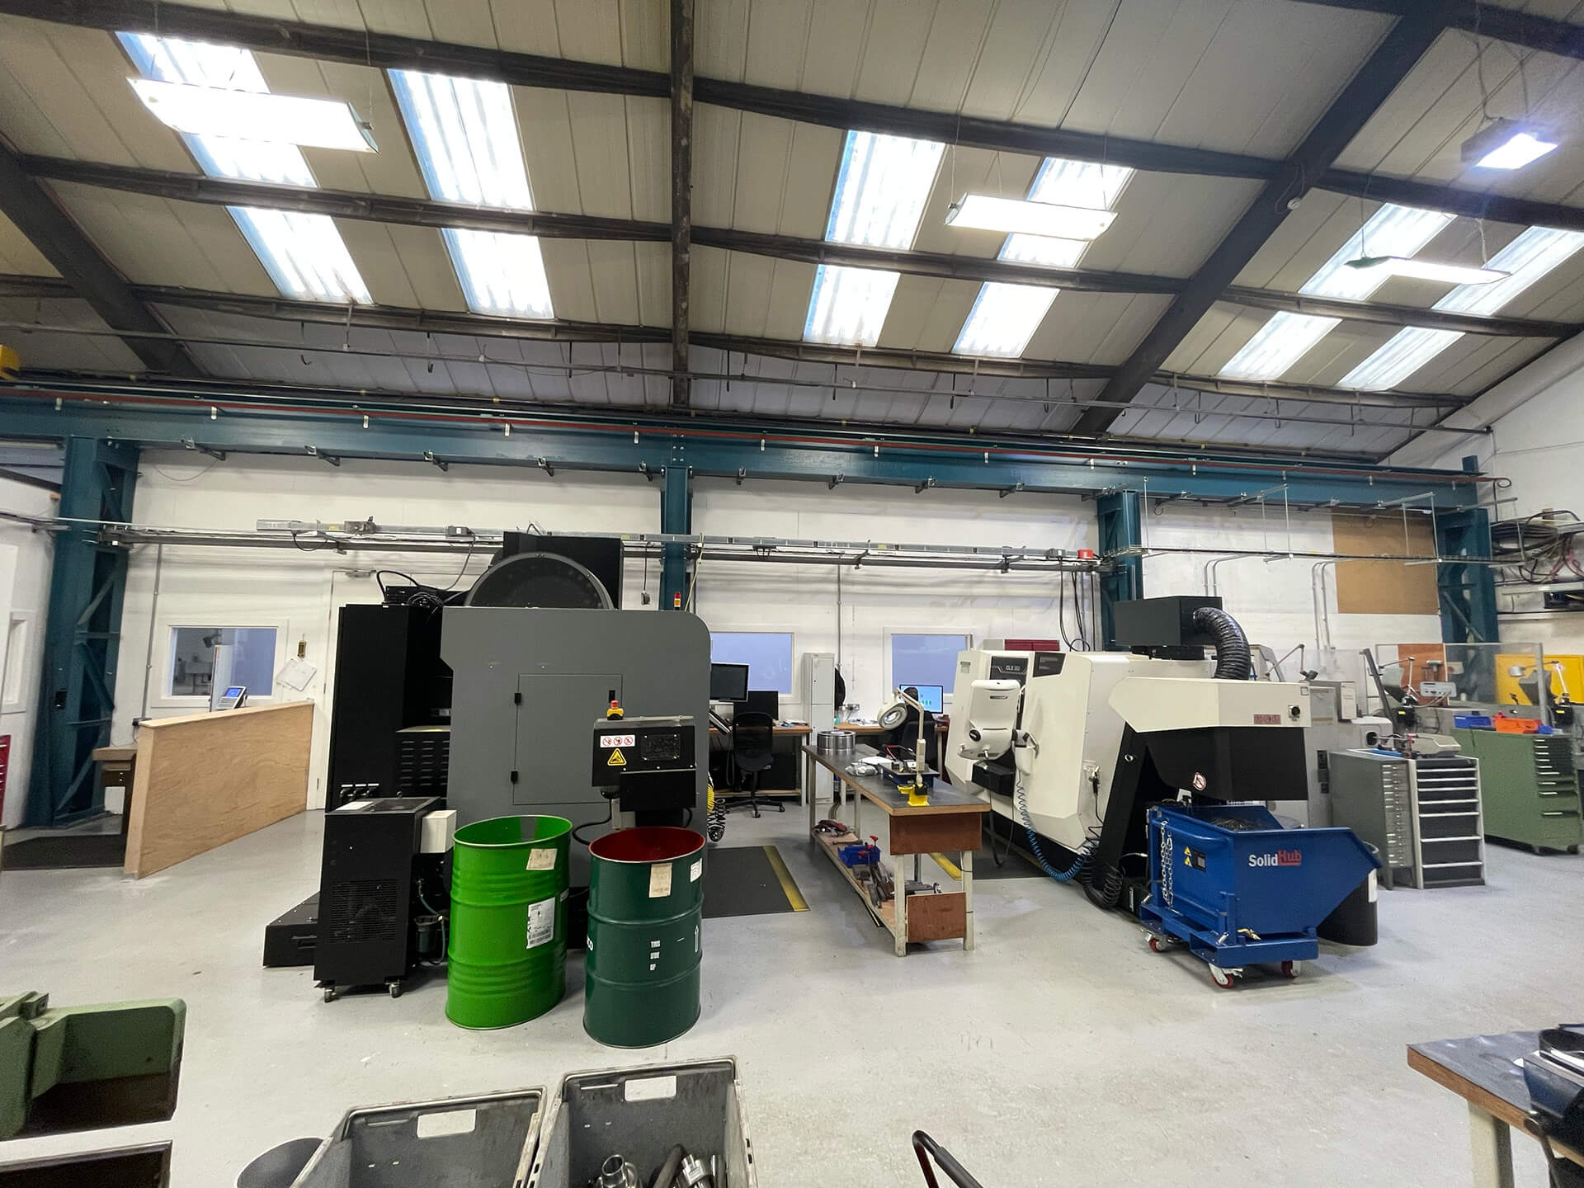
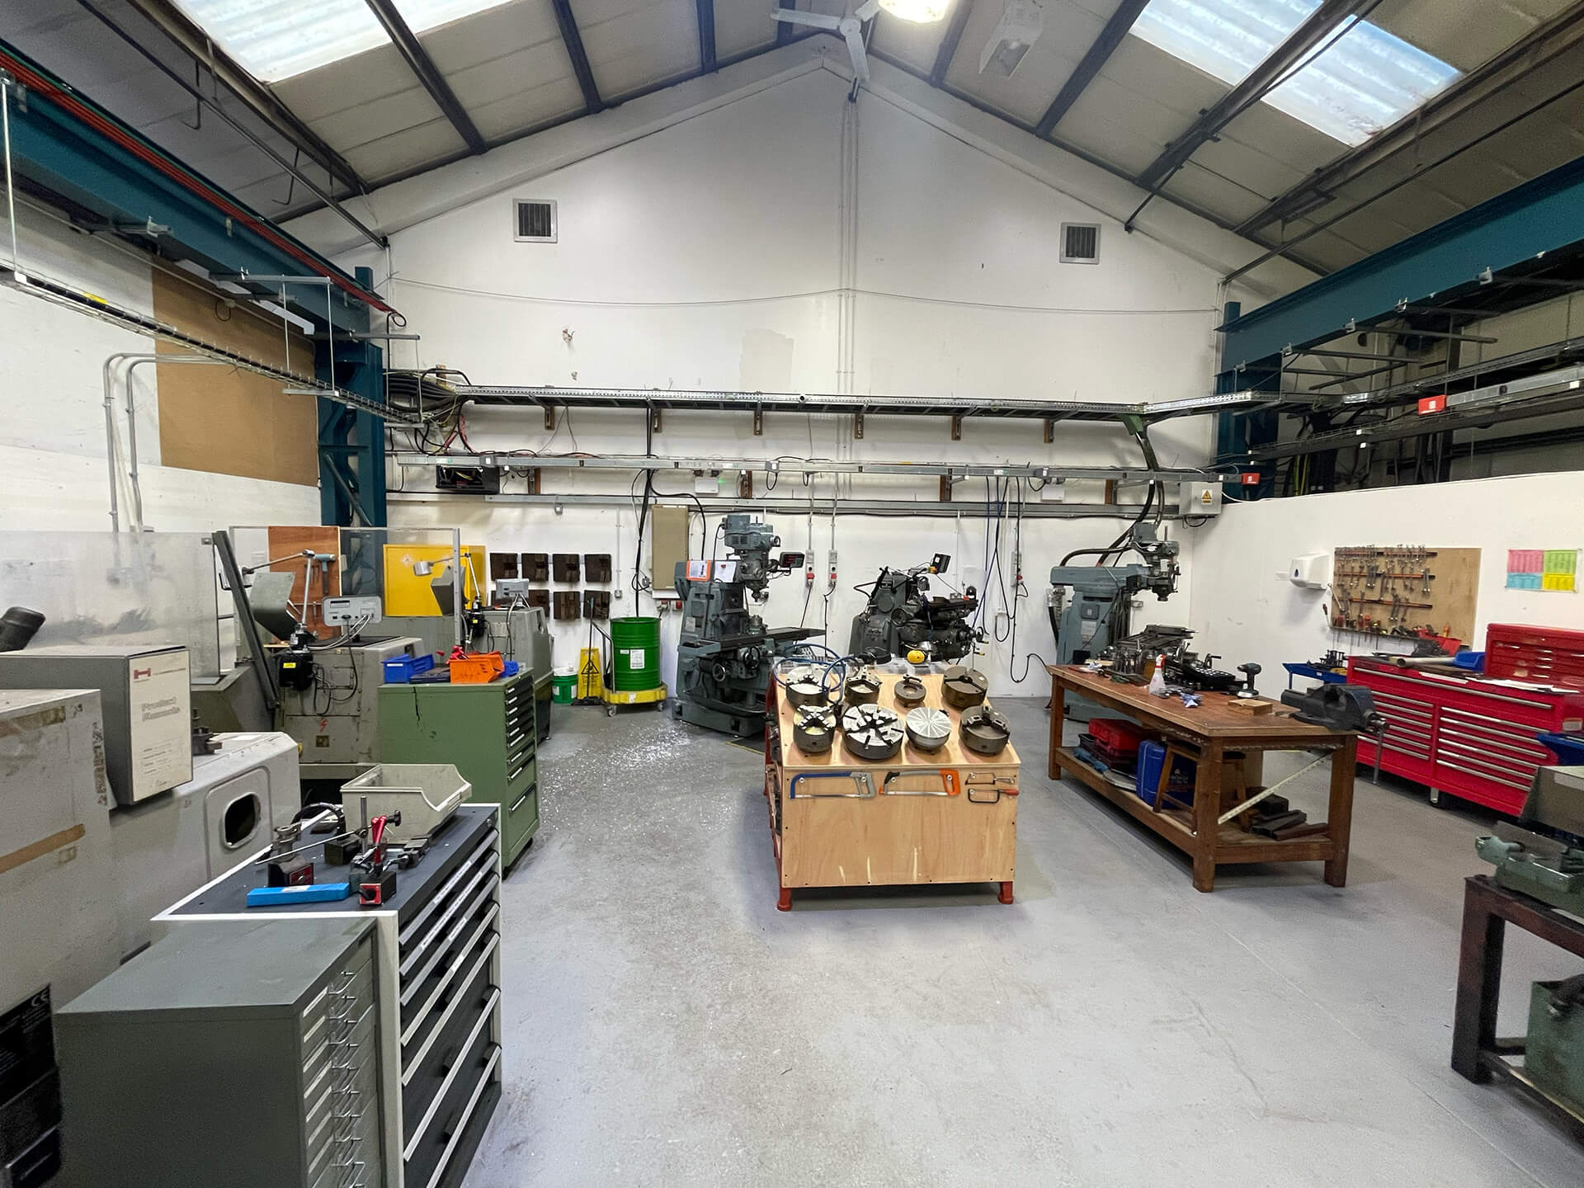
Machine Shop
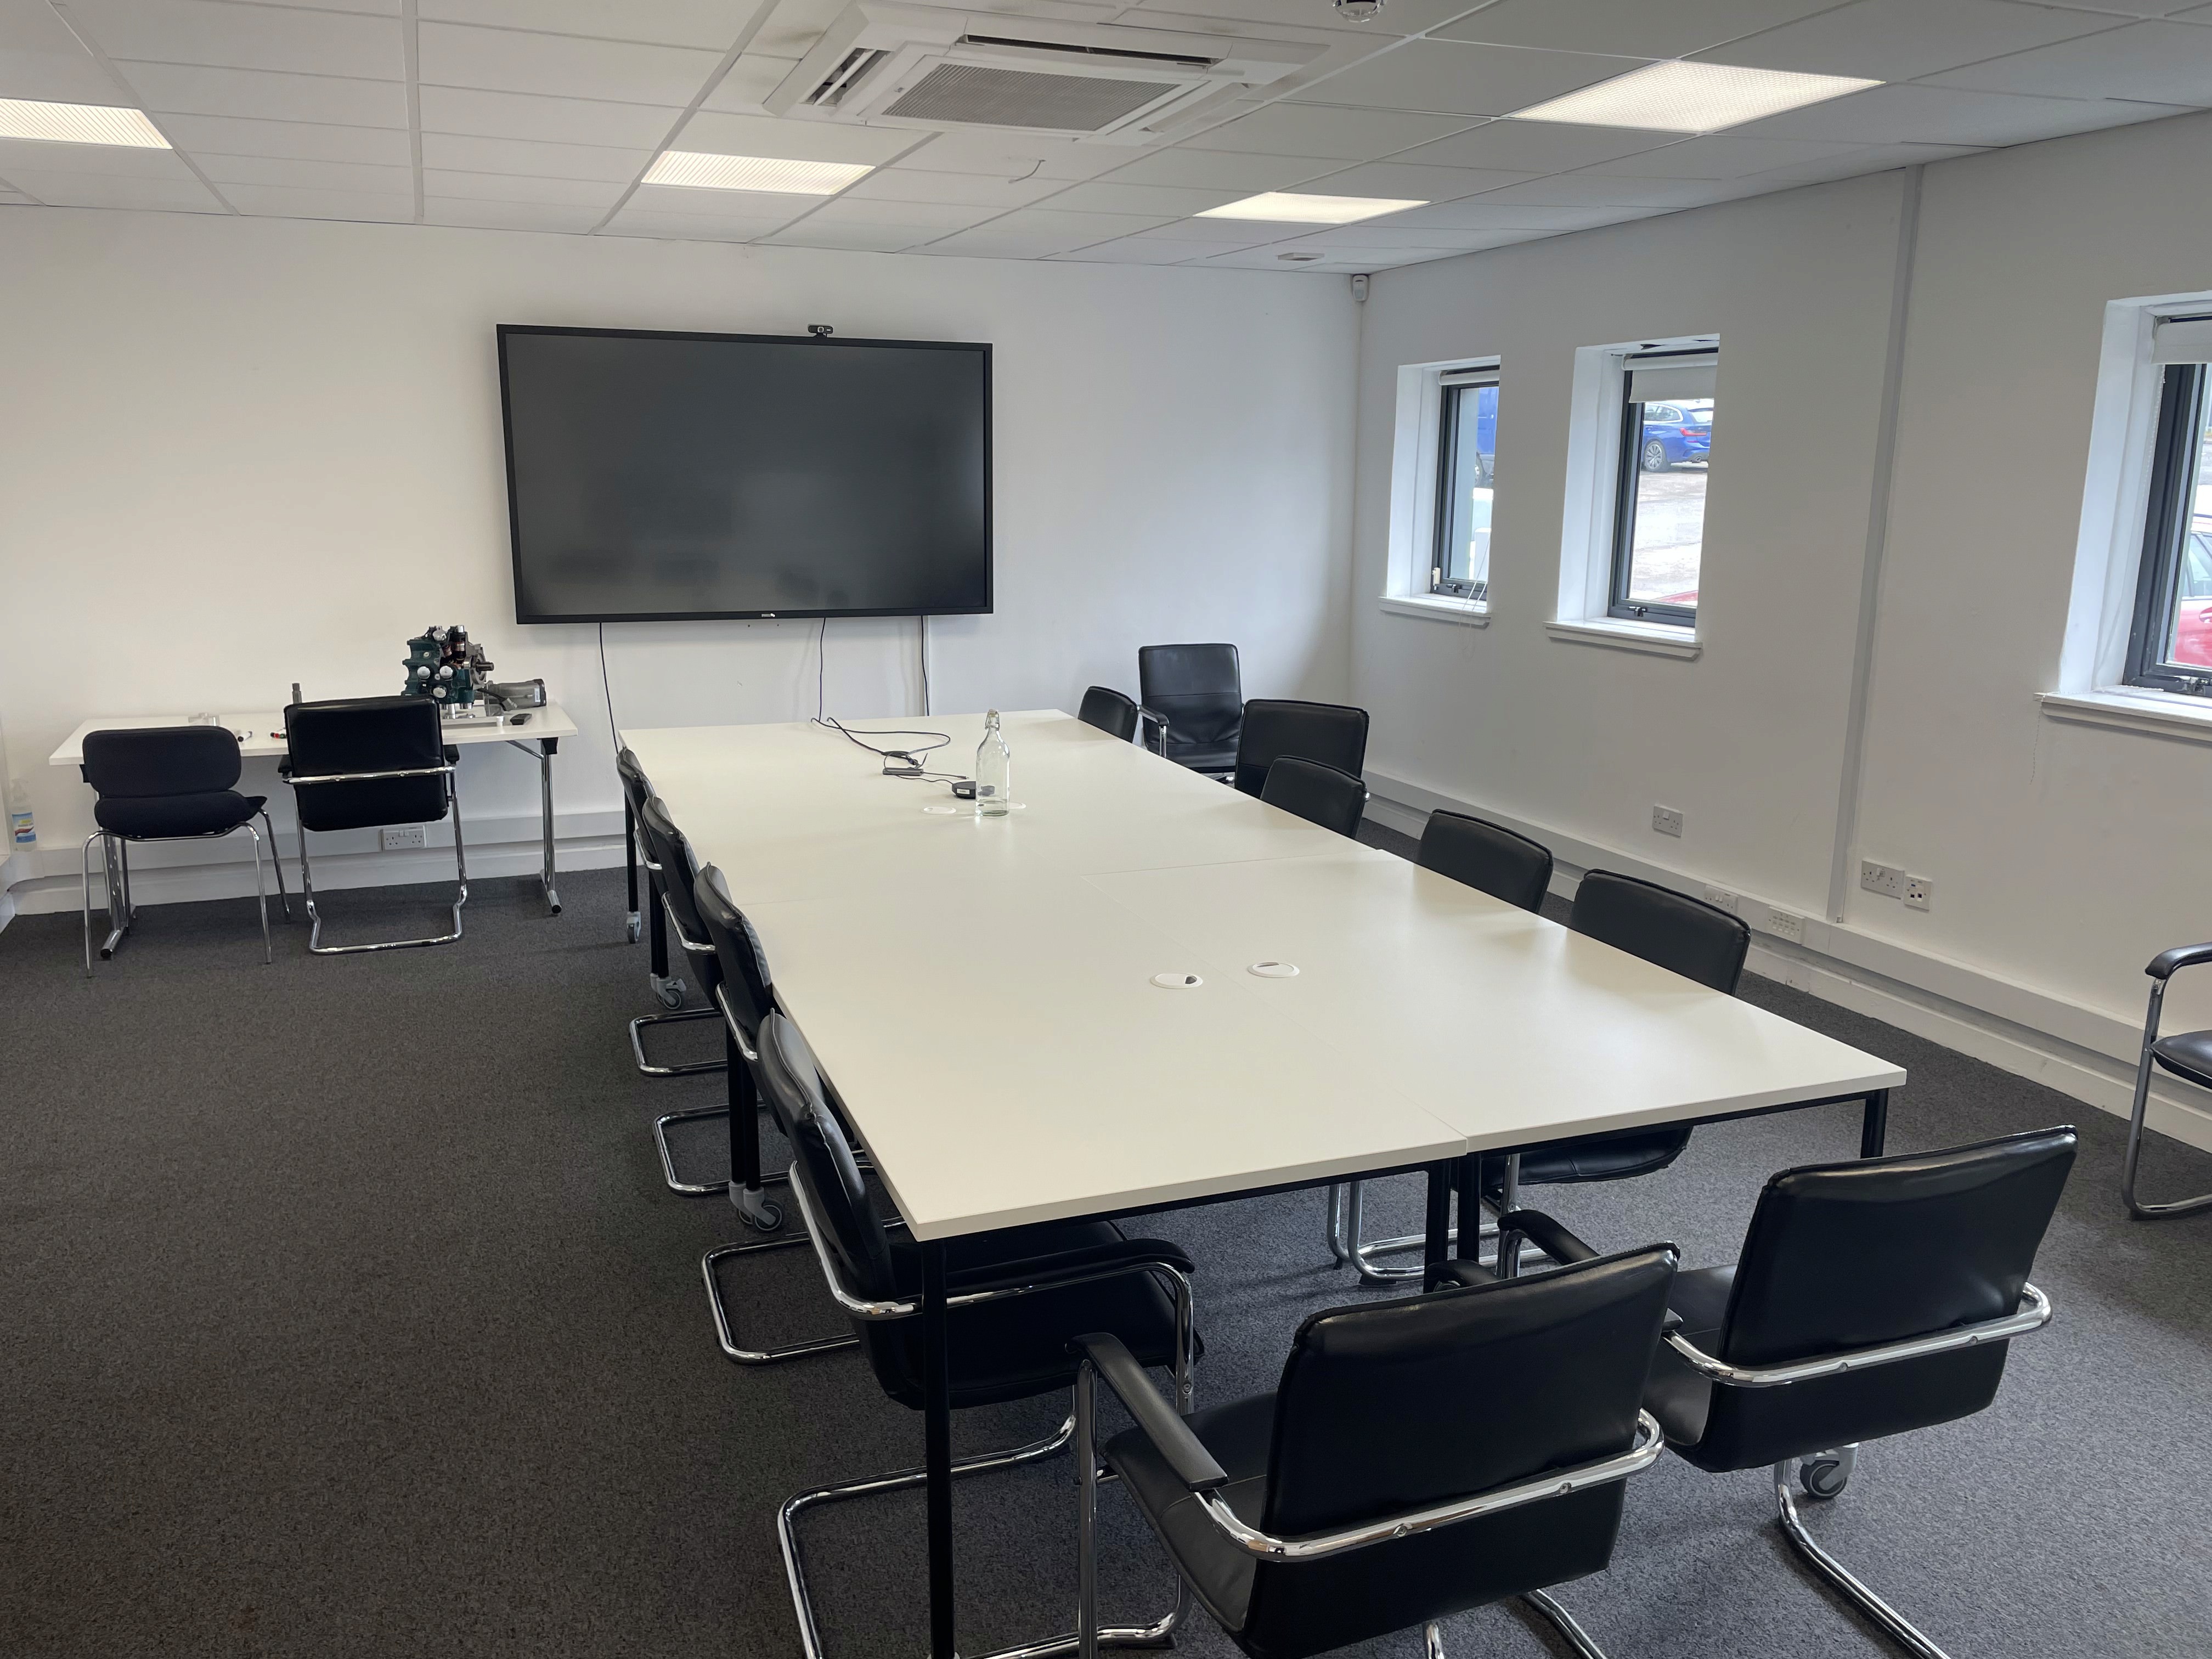
Meeting room
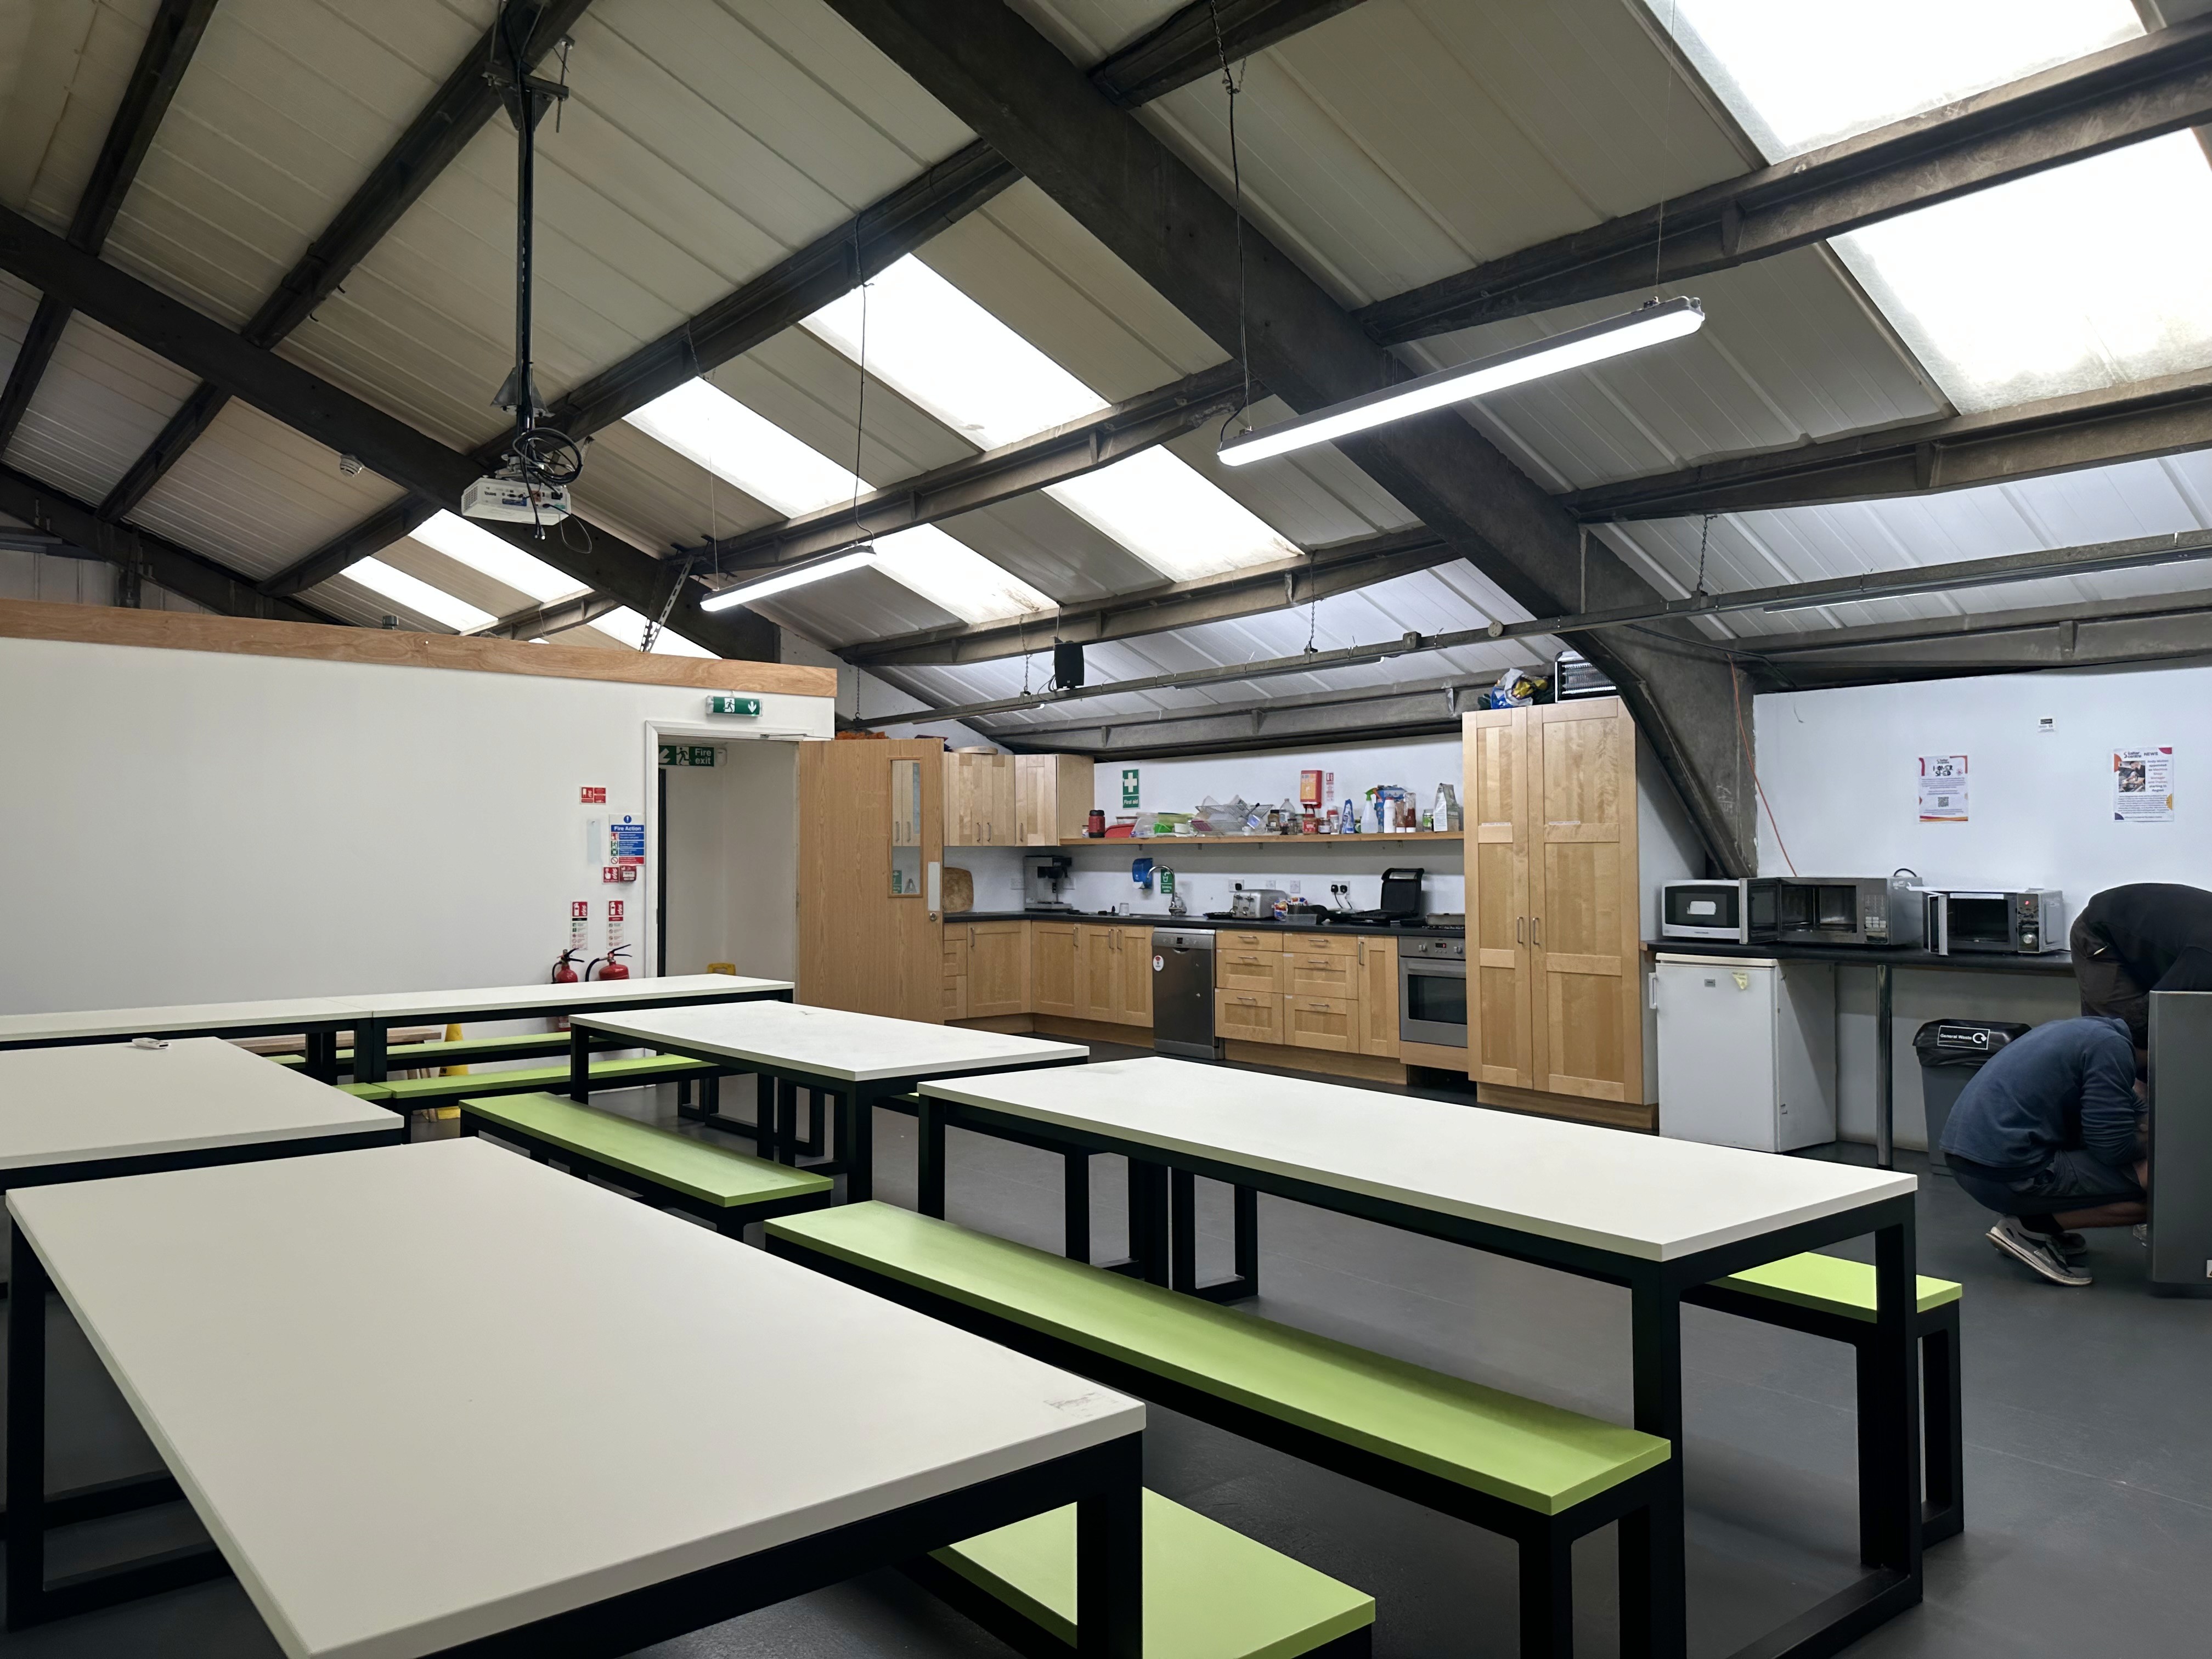
Kitchen and dining area

Foyer
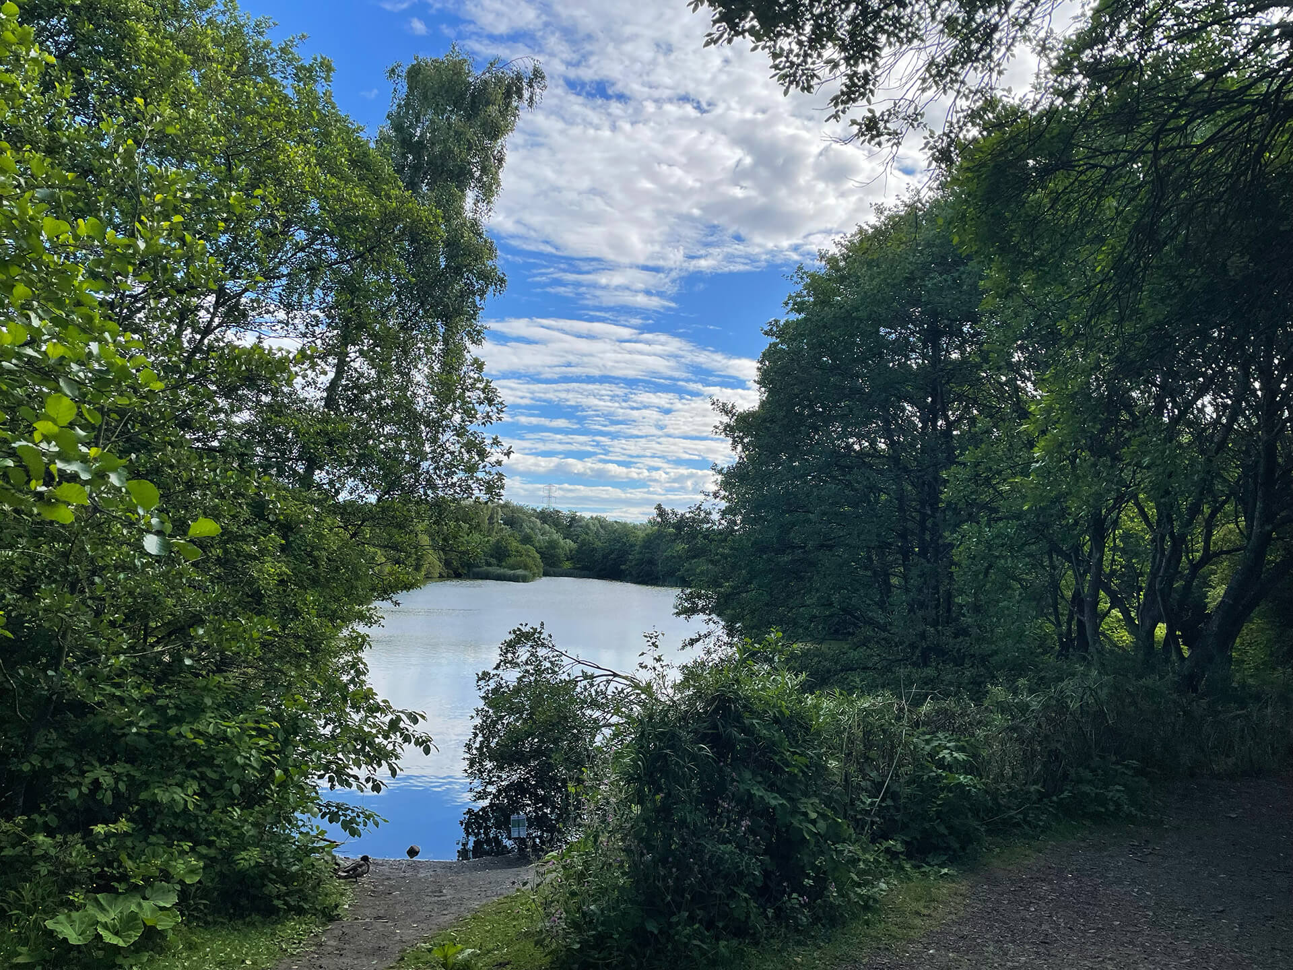
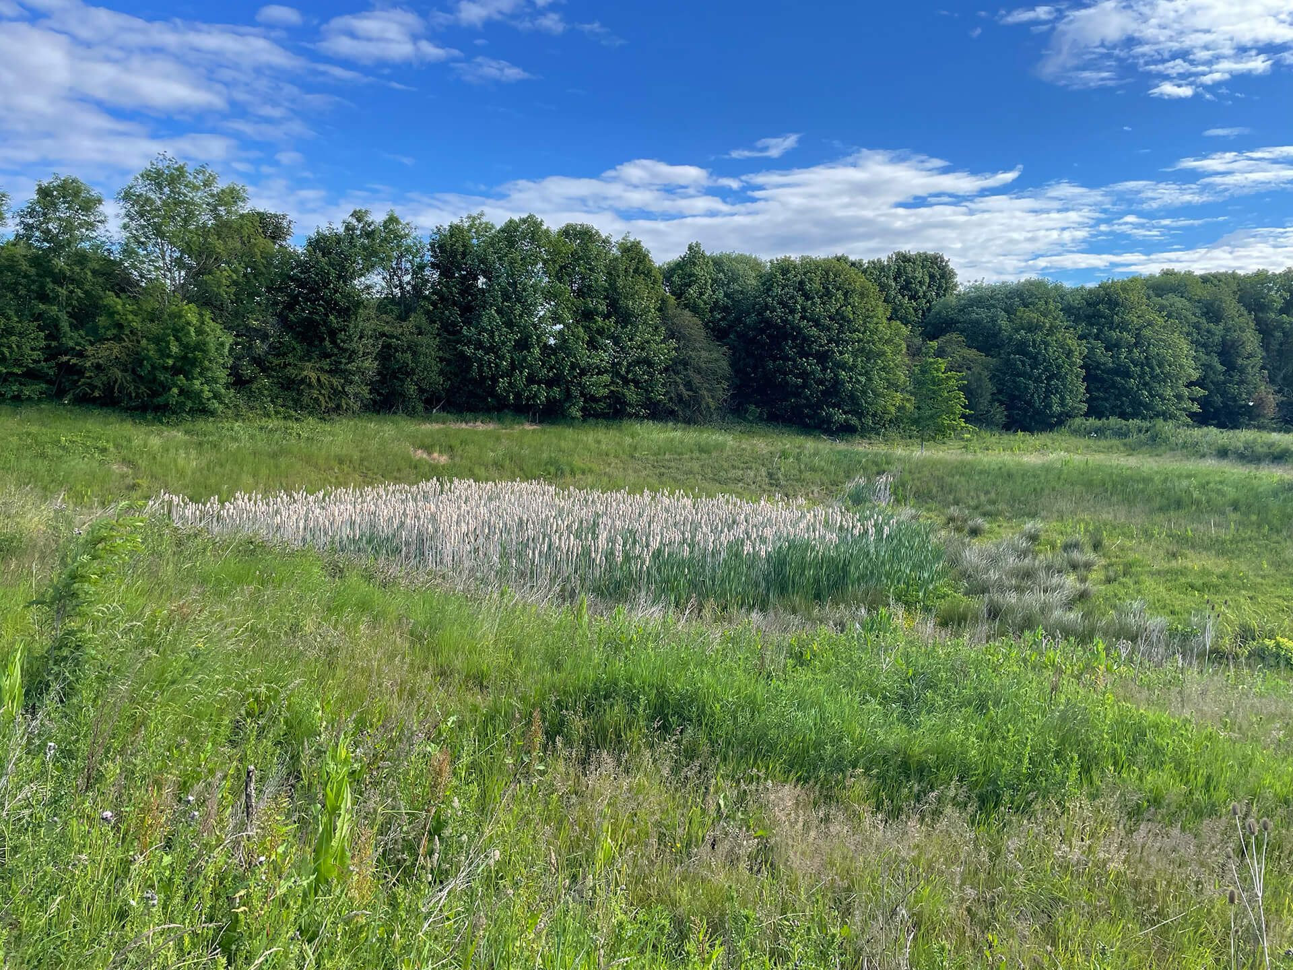
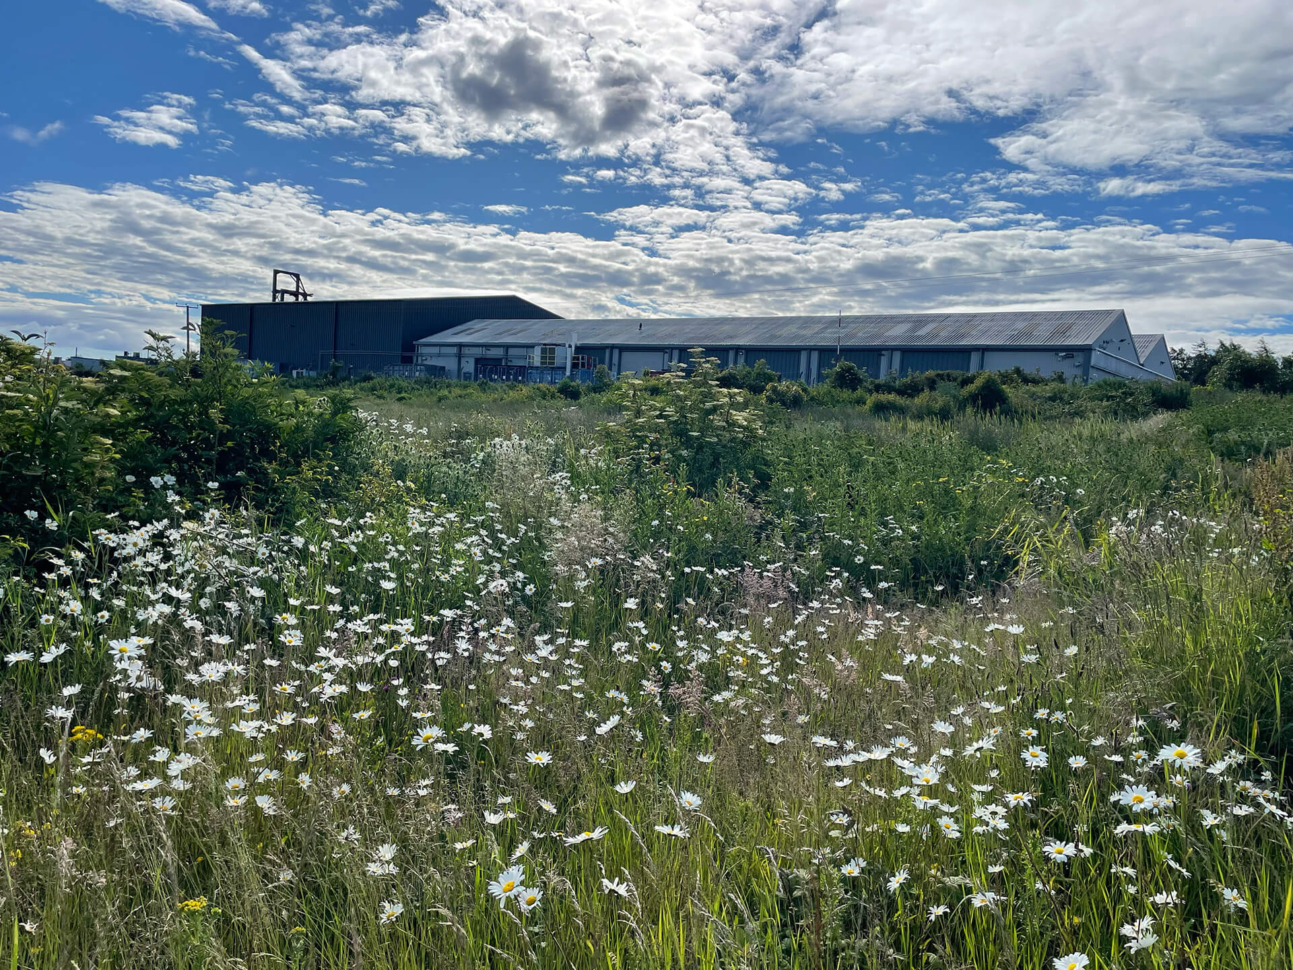
Local nature